

Bought with Cheryl A Blair • Prime Realty Partners
$177,000
$167,900
5.4%For more information regarding the value of a property, please contact us for a free consultation.
52 OHIO AVE Blackwood, NJ 08012
3 Beds
1 Bath
1,536 SqFt
Key Details
Sold Price $177,000
Property Type Single Family Home
Sub Type Detached
Listing Status Sold
Purchase Type For Sale
Square Footage 1,536 sqft
Price per Sqft $115
Subdivision Blackwood Estates
MLS Listing ID NJCD410968
Sold Date 02/05/21
Style Bungalow
Bedrooms 3
Full Baths 1
HOA Y/N N
Abv Grd Liv Area 1,536
Year Built 1935
Annual Tax Amount $6,863
Tax Year 2020
Lot Size 3,750 Sqft
Acres 0.09
Lot Dimensions 25.00 x 150.00
Property Sub-Type Detached
Source BRIGHT
Property Description
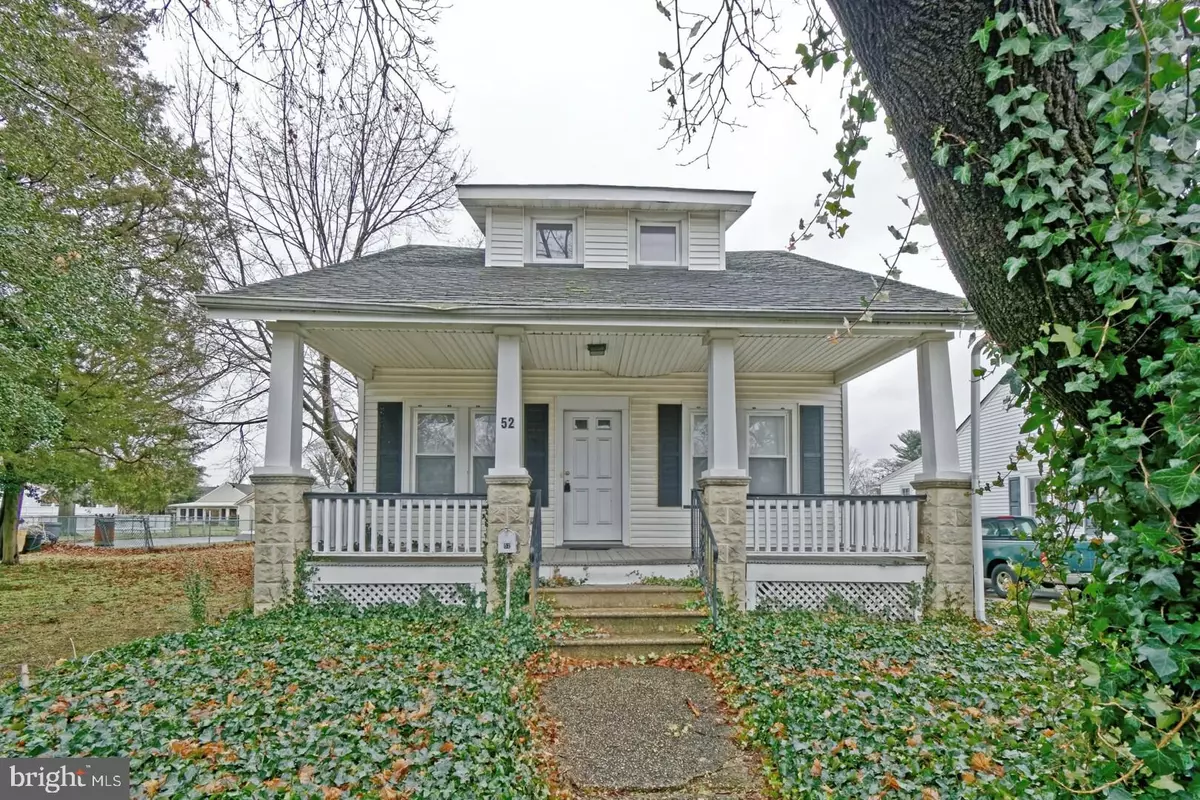
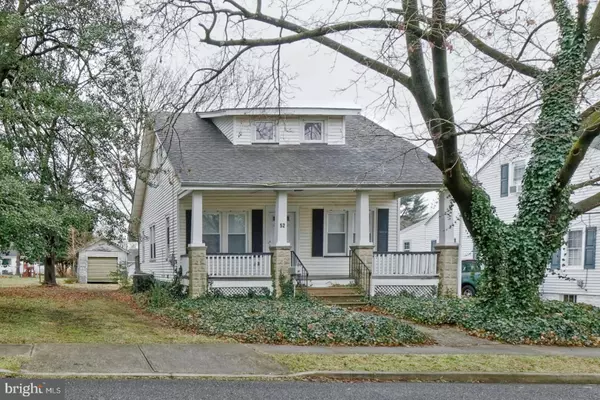
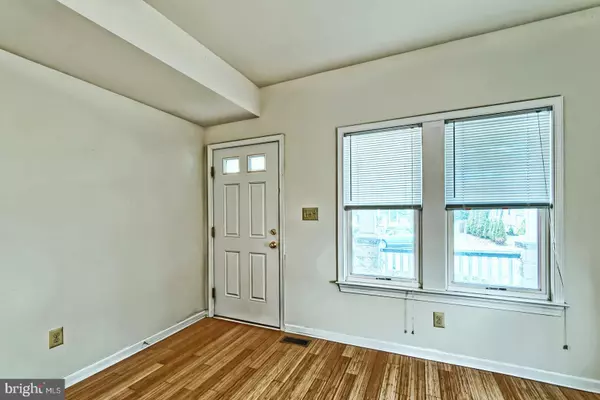
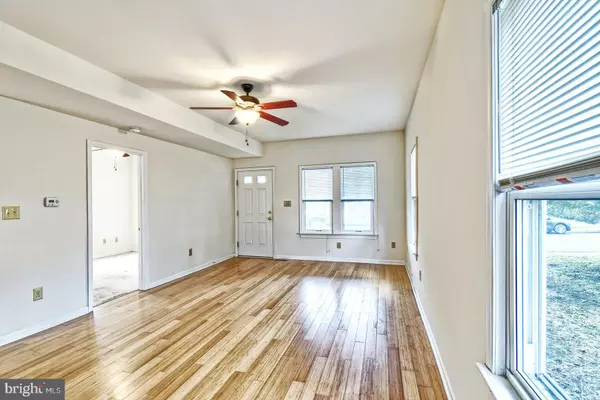
This 3 bedroom bungalow is in fabulous condition..... maintenance free vinyl exterior, newer replacement tilt in windows . New hot water heater, and central air conditioner both York brand. Updated electric and panel. Heater is newer. Basement is clean ,high and dry ready to be finished. Brand new Bilco doors that lead to backyard. The living room has bamboo hardwood floors and a ceiling fan. Nice size bedroom with double closet newer carpet and ceiling fan. The eat in kitchen has been remodeled about 3 years ago featuring corian countertops, tiled floor , ceiling fan, and spacious pantry. Gas stove , dishwasher and garbage disposal. The two bedrooms upstairs are large with walk-in closets new carpeting and ceilings fans. Freshly painted ready to move right in! Don't miss out make your appointment now because this home will not last.
Location
State NJ
County Camden
Area Gloucester Twp (20415)
Zoning RESIDENTIAL
Rooms
Other Rooms Living Room, Bedroom 2, Kitchen, Breakfast Room, Bedroom 1
Basement Full, Walkout Stairs
Main Level Bedrooms 1
Interior
Interior Features Breakfast Area, Ceiling Fan(s), Carpet, Entry Level Bedroom, Kitchen - Eat-In, Pantry, Walk-in Closet(s), Wood Floors
Hot Water Natural Gas
Cooling Central A/C
Flooring Hardwood, Carpet, Tile/Brick
Equipment Dishwasher, Disposal, Dryer, Oven - Self Cleaning, Oven/Range - Gas, Stove, Washer, Water Heater - High-Efficiency
Fireplace N
Window Features Replacement
Appliance Dishwasher, Disposal, Dryer, Oven - Self Cleaning, Oven/Range - Gas, Stove, Washer, Water Heater - High-Efficiency
Heat Source Natural Gas
Exterior
Parking Features Garage - Front Entry
Garage Spaces 1.0
Utilities Available Natural Gas Available
Water Access N
Roof Type Shingle
Accessibility None
Total Parking Spaces 1
Garage Y
Private Pool No
Building
Lot Description Rear Yard, SideYard(s)
Story 2
Foundation Block
Above Ground Finished SqFt 1536
Sewer No Septic System
Water Public
Architectural Style Bungalow
Level or Stories 2
Additional Building Above Grade, Below Grade
New Construction N
Schools
High Schools Highland
School District Black Horse Pike Regional Schools
Others
Senior Community No
Tax ID 15-11704-00018
Ownership Fee Simple
SqFt Source 1536
Acceptable Financing Cash, Conventional, FHA, VA
Listing Terms Cash, Conventional, FHA, VA
Financing Cash,Conventional,FHA,VA
Special Listing Condition Standard
Read Less
Want to know what your home might be worth? Contact us for a FREE valuation!

Our team is ready to help you sell your home for the highest possible price ASAP

Nearby Locations
"My job is to find and attract mastery-based agents to the office, protect the culture, and make sure everyone is happy! "