

Bought with Joseph H Scarpati III • J Properties LLC
$185,000
$189,900
2.6%For more information regarding the value of a property, please contact us for a free consultation.
65 LA COSTA DR Gloucester Twp, NJ 08012
2 Beds
3 Baths
1,534 SqFt
Key Details
Sold Price $185,000
Property Type Townhouse
Sub Type Interior Row/Townhouse
Listing Status Sold
Purchase Type For Sale
Square Footage 1,534 sqft
Price per Sqft $120
Subdivision Valleybrook
MLS Listing ID 1000120608
Sold Date 06/12/18
Style Colonial
Bedrooms 2
Full Baths 2
Half Baths 1
HOA Fees $45/ann
HOA Y/N Y
Abv Grd Liv Area 1,534
Year Built 1991
Annual Tax Amount $7,384
Tax Year 2017
Property Sub-Type Interior Row/Townhouse
Source TREND
Property Description
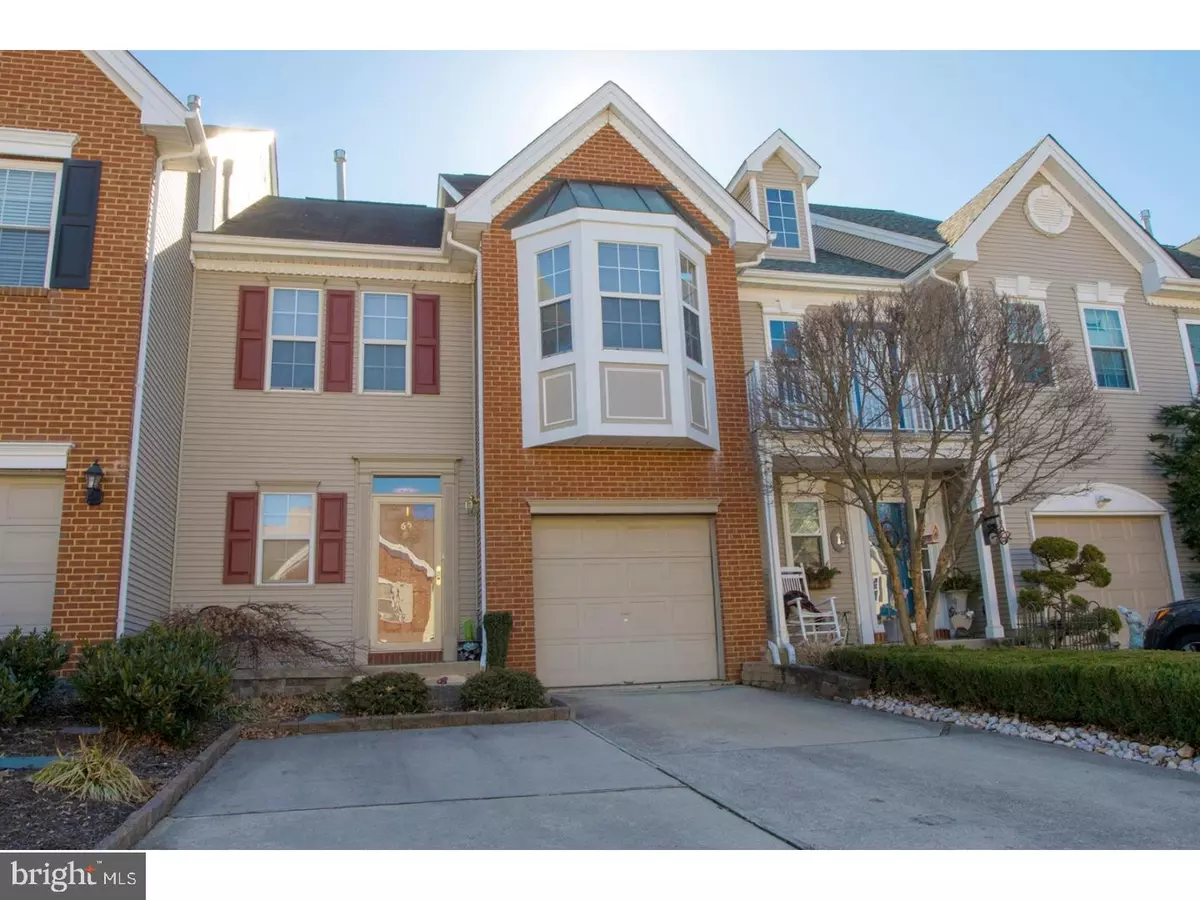
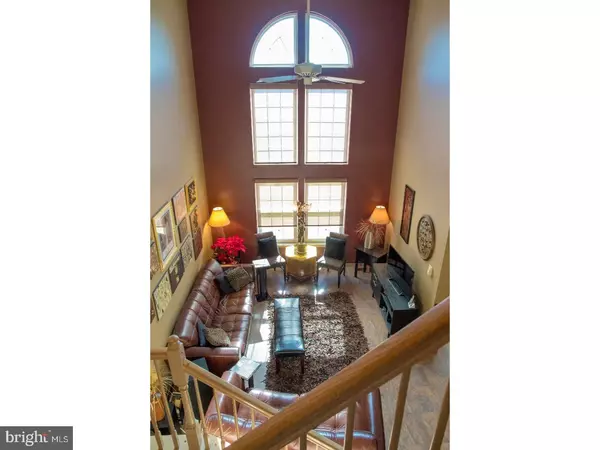
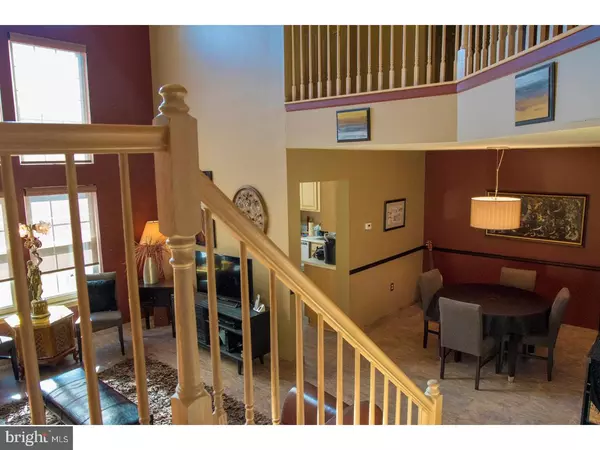
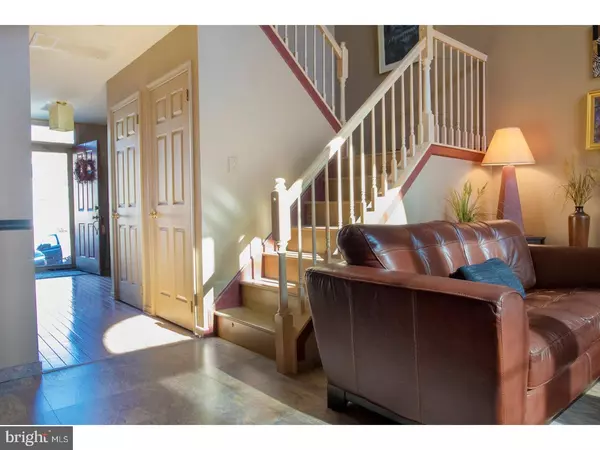
MOTIVATED SELLER!! Hurry to see this immaculate townhouse in desirable Valleybrook, where new listings do not last long! This spacious 2 bedroom, 2 1/2 bathroom home boasts laminate and hardwood flooring throughout the entire first floor, a 2-story Living Room with vaulted ceilings, and formal Dining Room. The Eat-In Kitchen features stainless steel appliances and plenty of cabinet space. There is also a fully finished walk-out basement with a separate Family Room that is perfect for indoor entertaining and a deck just off the Kitchen that is perfect for outdoor entertaining. The association offers a swimming pool, clubhouse, and tennis courts, along with lawn maintenance and snow removal. All this and a one year home warranty!! Make your appointment today before this one is gone!
Location
State NJ
County Camden
Area Gloucester Twp (20415)
Zoning RES
Rooms
Other Rooms Living Room, Dining Room, Primary Bedroom, Kitchen, Family Room, Bedroom 1
Basement Full, Outside Entrance, Fully Finished
Interior
Interior Features Skylight(s), Ceiling Fan(s), Kitchen - Eat-In
Hot Water Natural Gas
Heating Gas
Cooling Central A/C
Fireplace N
Heat Source Natural Gas
Laundry Upper Floor
Exterior
Exterior Feature Deck(s)
Garage Spaces 4.0
Amenities Available Swimming Pool
Water Access N
Accessibility None
Porch Deck(s)
Total Parking Spaces 4
Garage N
Private Pool Yes
Building
Story 2
Above Ground Finished SqFt 1534
Sewer Public Sewer
Water Public
Architectural Style Colonial
Level or Stories 2
Additional Building Above Grade
Structure Type Cathedral Ceilings,9'+ Ceilings
New Construction N
Schools
School District Black Horse Pike Regional Schools
Others
HOA Fee Include Pool(s),Common Area Maintenance,Lawn Maintenance,Snow Removal,Trash
Senior Community No
Tax ID 15-08013-00022
Ownership Condominium
SqFt Source 1534
Read Less
Want to know what your home might be worth? Contact us for a FREE valuation!

Our team is ready to help you sell your home for the highest possible price ASAP

Nearby Locations
"My job is to find and attract mastery-based agents to the office, protect the culture, and make sure everyone is happy! "