




Bought with Michael A Lanzilotta • RE/MAX Community-Williamstown
$148,000
$164,900
10.2%For more information regarding the value of a property, please contact us for a free consultation.
13 LA COSTA DR Blackwood, NJ 08012
3 Beds
3 Baths
1,950 SqFt
Key Details
Sold Price $148,000
Property Type Townhouse
Sub Type End of Row/Townhouse
Listing Status Sold
Purchase Type For Sale
Square Footage 1,950 sqft
Price per Sqft $75
Subdivision The Links
MLS Listing ID NJCD379308
Sold Date 03/18/20
Style Unit/Flat
Bedrooms 3
Full Baths 2
Half Baths 1
HOA Fees $49/ann
HOA Y/N Y
Abv Grd Liv Area 1,950
Year Built 1991
Annual Tax Amount $8,664
Tax Year 2019
Lot Size 4,080 Sqft
Acres 0.09
Lot Dimensions 40.00 x 102.00
Property Sub-Type End of Row/Townhouse
Source BRIGHT
Property Description
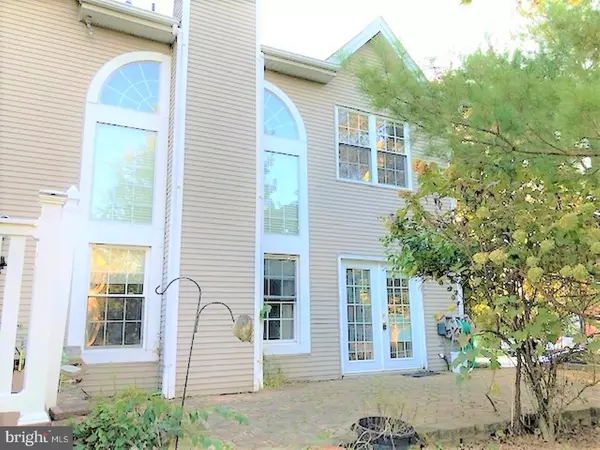
Great opportunity to make this your own! 3 bed, 2.5 bath townhome in Blackwood that features an eat-in kitchen gallery with kitchen island that overlooking the living/dining area with fireplace, French door off the kitchen to the backyard, cathedral ceiling, hardwood floors, and attached car garage. Don't miss out! Being sold AS IS, WHERE IS, Buyer is responsible for all inspections, CO and certifications. All information and property details are deemed reliable but not guaranteed and should be independently verified if any person intends to engage in a transaction based upon it. All room dimensions are approximate & need to be verified by buyer.***This property is eligible under the First Look initiative thru 11/7/19, thus investor offers cannot be negotiated or accepted until the First Look period expires.***
Location
State NJ
County Camden
Area Gloucester Twp (20415)
Zoning RES
Rooms
Main Level Bedrooms 3
Interior
Interior Features Breakfast Area, Combination Dining/Living, Kitchen - Eat-In, Soaking Tub, Stall Shower, Wood Floors
Hot Water Natural Gas
Heating Forced Air
Cooling Central A/C
Fireplaces Number 1
Fireplaces Type Insert
Fireplace Y
Window Features Double Hung,Bay/Bow
Heat Source Natural Gas
Laundry Main Floor
Exterior
Parking Features Built In
Garage Spaces 1.0
Water Access N
Accessibility None
Attached Garage 1
Total Parking Spaces 1
Garage Y
Private Pool Yes
Building
Story 2
Above Ground Finished SqFt 1950
Sewer Public Sewer
Water Public
Architectural Style Unit/Flat
Level or Stories 2
Additional Building Above Grade, Below Grade
New Construction N
Schools
High Schools Highland
School District Black Horse Pike Regional Schools
Others
HOA Fee Include Common Area Maintenance,Lawn Maintenance,Pool(s),Snow Removal,Trash
Senior Community No
Tax ID 15-08013-00001
Ownership Fee Simple
SqFt Source 1950
Special Listing Condition Standard
Read Less
Want to know what your home might be worth? Contact us for a FREE valuation!

Our team is ready to help you sell your home for the highest possible price ASAP

Nearby Locations
"My job is to find and attract mastery-based agents to the office, protect the culture, and make sure everyone is happy! "