

Bought with Mina Newstadt • BHHS Fox & Roach-Washington-Gloucester
$260,000
$254,900
2.0%For more information regarding the value of a property, please contact us for a free consultation.
808 YORKTOWN RD Turnersville, NJ 08012
4 Beds
3 Baths
1,922 SqFt
Key Details
Sold Price $260,000
Property Type Single Family Home
Sub Type Detached
Listing Status Sold
Purchase Type For Sale
Square Footage 1,922 sqft
Price per Sqft $135
Subdivision Whitman Square
MLS Listing ID NJGL263068
Sold Date 10/15/20
Style Colonial
Bedrooms 4
Full Baths 2
Half Baths 1
HOA Y/N N
Abv Grd Liv Area 1,922
Year Built 1959
Available Date 2020-08-31
Annual Tax Amount $6,710
Tax Year 2019
Lot Size 9,450 Sqft
Acres 0.22
Lot Dimensions 75.00 x 126.00
Property Sub-Type Detached
Source BRIGHT
Property Description
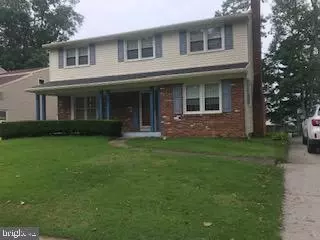
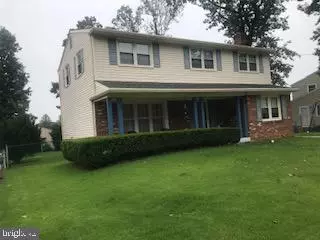
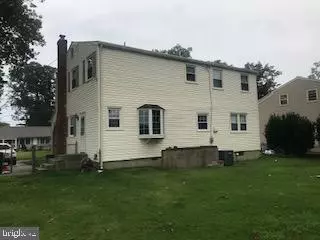
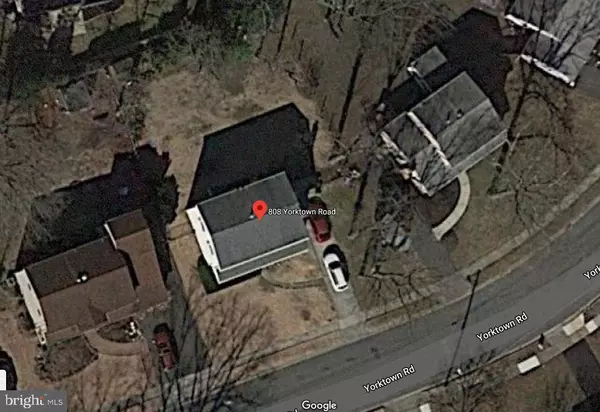
Lovingly maintained 4 bedroom, 2 1/2 bath 2 story colonial with basement, full covered front porch and brick fireplace. Outstanding features include hardwood floors, updated kitchen & baths, 6 panel doors, lots of ceiling fans and updated heat & central air. Low maintenance exterior with capped soffits & trim, vinyl thermal insulated replacement windows, Andersen bay window & a Pella window, partial brick front, gutter guards, solid fiberglass insulated front door and an extra long driveway. Walkout basement is partially finished with outside access stairwell. No garage, but side yard looks like there is potential to add one. Check with zoning at township.
Location
State NJ
County Gloucester
Area Washington Twp (20818)
Zoning PR1
Rooms
Other Rooms Living Room, Dining Room, Primary Bedroom, Bedroom 2, Bedroom 3, Bedroom 4, Kitchen, Family Room, Foyer, Breakfast Room, Laundry, Storage Room, Bathroom 1
Basement Full, Connecting Stairway, Heated, Interior Access, Outside Entrance, Partially Finished, Walkout Stairs, Windows, Workshop
Interior
Interior Features Additional Stairway, Carpet, Ceiling Fan(s), Family Room Off Kitchen, Floor Plan - Traditional, Kitchen - Eat-In, Tub Shower, Window Treatments, Wood Floors
Hot Water Natural Gas
Heating Forced Air, Programmable Thermostat
Cooling Central A/C, Programmable Thermostat
Flooring Hardwood, Carpet, Ceramic Tile, Vinyl
Fireplaces Number 1
Fireplaces Type Brick, Screen
Equipment Built-In Microwave, Dishwasher, Disposal, Dryer, Exhaust Fan, Oven - Self Cleaning, Refrigerator, Stove, Washer
Furnishings No
Fireplace Y
Window Features Double Hung,Double Pane,Energy Efficient,Insulated,Replacement,Vinyl Clad
Appliance Built-In Microwave, Dishwasher, Disposal, Dryer, Exhaust Fan, Oven - Self Cleaning, Refrigerator, Stove, Washer
Heat Source Natural Gas
Laundry Has Laundry, Basement
Exterior
Exterior Feature Porch(es)
Garage Spaces 4.0
Fence Chain Link
Utilities Available Cable TV Available, Phone Available
Water Access N
Roof Type Shingle,Pitched
Street Surface Black Top
Accessibility None
Porch Porch(es)
Total Parking Spaces 4
Garage N
Private Pool Yes
Building
Lot Description Front Yard, Interior, Level, Rear Yard, SideYard(s)
Story 2
Foundation Block
Above Ground Finished SqFt 1922
Sewer Public Sewer
Water Public
Architectural Style Colonial
Level or Stories 2
Additional Building Above Grade, Below Grade
Structure Type Dry Wall
New Construction N
Schools
Elementary Schools Whitman
High Schools Washington Twp. H.S.
School District Washington Township Public Schools
Others
Pets Allowed Y
Senior Community No
Tax ID 18-00228-00017
Ownership Fee Simple
SqFt Source 1922
Security Features Smoke Detector,Carbon Monoxide Detector(s)
Acceptable Financing Cash, Conventional, FHA, VA
Listing Terms Cash, Conventional, FHA, VA
Financing Cash,Conventional,FHA,VA
Special Listing Condition Standard
Pets Allowed No Pet Restrictions
Read Less
Want to know what your home might be worth? Contact us for a FREE valuation!

Our team is ready to help you sell your home for the highest possible price ASAP

Nearby Locations
"My job is to find and attract mastery-based agents to the office, protect the culture, and make sure everyone is happy! "