



Bought with Catherine A Boytos • RE/MAX Properties - Newtown
$310,000
$310,000
For more information regarding the value of a property, please contact us for a free consultation.
19 SILVER BIRCH Turnersville, NJ 08012
3 Beds
2 Baths
1,998 SqFt
Key Details
Sold Price $310,000
Property Type Single Family Home
Sub Type Detached
Listing Status Sold
Purchase Type For Sale
Square Footage 1,998 sqft
Price per Sqft $155
Subdivision Birches
MLS Listing ID NJGL2018586
Sold Date 10/31/22
Style Ranch/Rambler
Bedrooms 3
Full Baths 1
Half Baths 1
HOA Y/N N
Abv Grd Liv Area 1,398
Year Built 1966
Available Date 2022-07-16
Annual Tax Amount $7,812
Tax Year 2021
Lot Size 0.282 Acres
Acres 0.28
Lot Dimensions 75.00 x 164.00
Property Sub-Type Detached
Source BRIGHT
Property Description
Wonderful ranch home in very desirable neighborhood. Great curb appeal w/ newer stucco and stacked
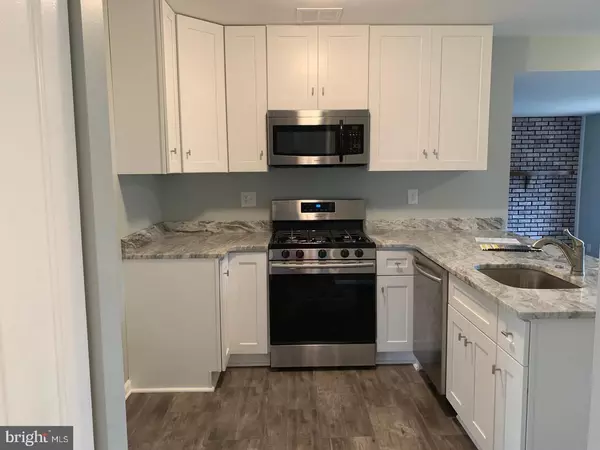
stone facade. This home had a complete remodel in 2019. At that time a new kitchen w/ granite counters,
and peninsula, stainless steel appliances, new drywall, new baths, refinished hardwood flooring , newer HVAC, all new windows and interior six panel doors and trim too. There is a fireplace in den w/ newer insert , a rear deck, a finished walkout basement and more. Seller is having a new section of driveway installed .
Location
State NJ
County Gloucester
Area Washington Twp (20818)
Zoning PR1
Rooms
Other Rooms Living Room, Dining Room, Bedroom 2, Kitchen, Family Room, Den, Bedroom 1, Bathroom 3
Basement Walkout Level, Partially Finished, Outside Entrance, Interior Access
Main Level Bedrooms 3
Interior
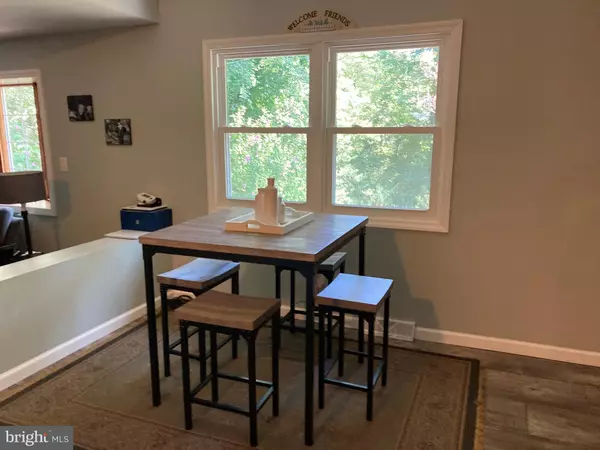
Interior Features Breakfast Area, Dining Area, Entry Level Bedroom, Family Room Off Kitchen, Kitchen - Eat-In, Kitchen - Island, Wood Floors
Hot Water Natural Gas
Heating Forced Air
Cooling Central A/C
Fireplaces Number 1
Equipment Oven/Range - Gas, Refrigerator, Built-In Range
Fireplace Y
Window Features Bay/Bow,Energy Efficient,Replacement
Appliance Oven/Range - Gas, Refrigerator, Built-In Range
Heat Source Natural Gas
Laundry Basement
Exterior
Exterior Feature Deck(s), Porch(es)
Parking Features Garage - Front Entry
Garage Spaces 3.0
Fence Wood
Utilities Available Cable TV, Electric Available, Natural Gas Available, Phone Available
Water Access N
Roof Type Asphalt
Accessibility None
Porch Deck(s), Porch(es)
Attached Garage 1
Total Parking Spaces 3
Garage Y
Private Pool No
Building
Lot Description Backs to Trees, Front Yard, Rear Yard
Story 1
Foundation Block
Above Ground Finished SqFt 1398
Sewer Public Sewer
Water Public
Architectural Style Ranch/Rambler
Level or Stories 1
Additional Building Above Grade, Below Grade
Structure Type Dry Wall
New Construction N
Schools
School District Washington Township Public Schools
Others
Pets Allowed N
Senior Community No
Tax ID 18-00116 10-00034
Ownership Fee Simple
SqFt Source 1998
Acceptable Financing Cash, Conventional, FHA, FHA 203(b), VA
Horse Property N
Listing Terms Cash, Conventional, FHA, FHA 203(b), VA
Financing Cash,Conventional,FHA,FHA 203(b),VA
Special Listing Condition Standard
Read Less
Want to know what your home might be worth? Contact us for a FREE valuation!

Our team is ready to help you sell your home for the highest possible price ASAP

Nearby Locations
"My job is to find and attract mastery-based agents to the office, protect the culture, and make sure everyone is happy! "