



Bought with John R. Wuertz • BHHS Fox & Roach-Mt Laurel
$234,000
$224,000
4.5%For more information regarding the value of a property, please contact us for a free consultation.
11 ELAINE AVE Blackwood, NJ 08012
3 Beds
2 Baths
912 SqFt
Key Details
Sold Price $234,000
Property Type Single Family Home
Sub Type Detached
Listing Status Sold
Purchase Type For Sale
Square Footage 912 sqft
Price per Sqft $256
Subdivision None Available
MLS Listing ID NJCD2005584
Sold Date 10/25/21
Style Raised Ranch/Rambler
Bedrooms 3
Full Baths 2
HOA Y/N N
Abv Grd Liv Area 912
Year Built 1955
Available Date 2021-09-03
Annual Tax Amount $6,192
Tax Year 2020
Lot Size 10,492 Sqft
Acres 0.24
Lot Dimensions 80.71 x 130.00
Property Sub-Type Detached
Source BRIGHT
Property Description
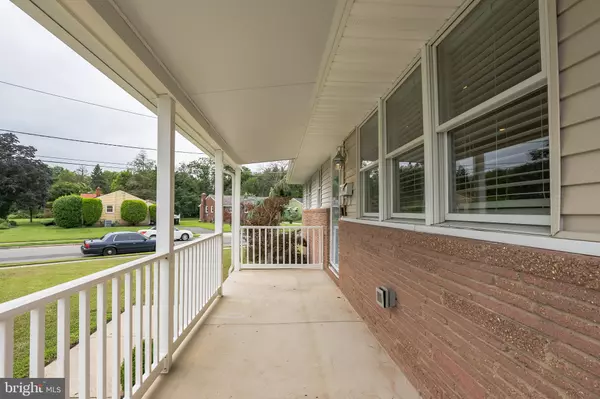
Seller received multiple offers. BEST & FINAL due by Wed 9/8 @ 12 pm and seller has requested no more showings after Tues 9/7. Welcome to this beautiful ranch-style home. The home features many updates, such as updated floors, kitchen, bathroom, and a fully finished basement. The kitchen has a beautiful backsplash tile and granite countertops, updated appliances. It has a nice size living room, 3 bedrooms with tons of closet space, and a full bathroom on the main level. The lower level features a finished basement that adds even more living space with a family room, full bath, huge laundry room, and an extra room that could be used as an office or workout room. The backyard is fenced and is excellent for entertaining. This home is in a perfect location close to Route 42, Highway 295, NJ Turnpike, and Philadelphia. Make your appointment today!
Location
State NJ
County Camden
Area Gloucester Twp (20415)
Zoning RES
Rooms
Other Rooms Living Room, Primary Bedroom, Bedroom 2, Kitchen, Family Room, Bedroom 1, Laundry, Other, Attic
Basement Full, Drainage System, Fully Finished, Water Proofing System
Main Level Bedrooms 3
Interior
Interior Features Attic/House Fan, Kitchen - Eat-In, Skylight(s)
Hot Water Natural Gas
Heating Forced Air, Energy Star Heating System
Cooling Central A/C
Flooring Fully Carpeted, Tile/Brick, Wood
Equipment Dishwasher, Disposal
Fireplace N
Window Features Energy Efficient,Replacement
Appliance Dishwasher, Disposal
Heat Source Natural Gas
Laundry Basement
Exterior
Exterior Feature Porch(es)
Water Access N
Accessibility None
Porch Porch(es)
Garage N
Private Pool No
Building
Lot Description Corner
Story 1
Foundation Other
Above Ground Finished SqFt 912
Sewer Public Sewer
Water Public
Architectural Style Raised Ranch/Rambler
Level or Stories 1
Additional Building Above Grade, Below Grade
New Construction N
Schools
School District Black Horse Pike Regional Schools
Others
Pets Allowed Y
Senior Community No
Tax ID 15-12401-00001
Ownership Fee Simple
SqFt Source 912
Acceptable Financing Cash, Conventional, FHA, VA
Listing Terms Cash, Conventional, FHA, VA
Financing Cash,Conventional,FHA,VA
Special Listing Condition Standard
Pets Allowed No Pet Restrictions
Read Less
Want to know what your home might be worth? Contact us for a FREE valuation!

Our team is ready to help you sell your home for the highest possible price ASAP

Nearby Locations
"My job is to find and attract mastery-based agents to the office, protect the culture, and make sure everyone is happy! "