


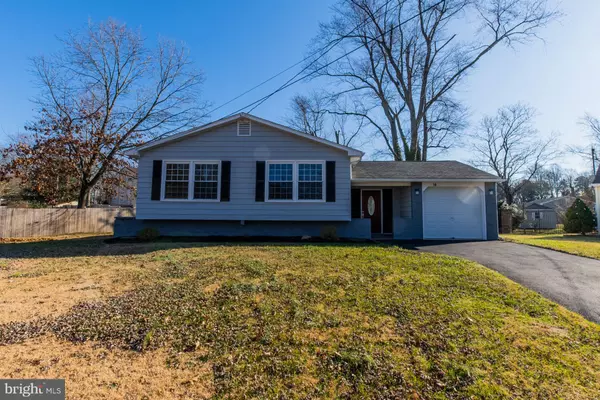
Bought with Rocco M Nicosia • RealtyMark Properties
$395,000
$395,000
For more information regarding the value of a property, please contact us for a free consultation.
16 HASTINGS CT Turnersville, NJ 08012
4 Beds
3 Baths
2,344 SqFt
Key Details
Sold Price $395,000
Property Type Single Family Home
Sub Type Detached
Listing Status Sold
Purchase Type For Sale
Square Footage 2,344 sqft
Price per Sqft $168
Subdivision Wedgewood
MLS Listing ID NJGL2024938
Sold Date 02/17/23
Style Raised Ranch/Rambler
Bedrooms 4
Full Baths 2
Half Baths 1
HOA Y/N N
Abv Grd Liv Area 2,344
Year Built 1967
Annual Tax Amount $7,058
Tax Year 2021
Lot Size 0.251 Acres
Acres 0.25
Lot Dimensions 75.00 x 146.00
Property Sub-Type Detached
Source BRIGHT
Property Description
You are going to love this house! The entire house has been updated with LED lights, ceiling fans, new trim, doors, carpet, paint and finished hardwood floors. This 4 bedroom and 2 1/2 bathroom home features open floor plan with brand new kitchen and dining room cabinets, quartz countertops, modern tile work and stainless steal appliances. The main level has a master bedroom with master bathroom, two bedrooms and full bathroom. Lower level of the house has a generous size bedroom and powder room, large family room with wood burning fireplace. Basement is finished and partially carpeted; the laundry area of the basement has epoxy floor. Basement ceiling was painted with dryfall paint to create a modern look. One car garage also has epoxy floor and dryfall paint. New driveway and patio were added. The roof is 2 years old.
Location
State NJ
County Gloucester
Area Washington Twp (20818)
Zoning PR1
Rooms
Other Rooms Living Room, Dining Room, Primary Bedroom, Bedroom 2, Bedroom 3, Kitchen, Family Room, Bedroom 1, Primary Bathroom
Basement Full
Main Level Bedrooms 3
Interior
Interior Features Combination Dining/Living, Combination Kitchen/Dining
Hot Water Natural Gas
Heating Forced Air
Cooling Central A/C
Fireplaces Number 1
Fireplaces Type Brick, Wood
Equipment Dishwasher, Microwave, Oven/Range - Gas, Refrigerator, Stainless Steel Appliances, Stove, Water Heater
Fireplace Y
Appliance Dishwasher, Microwave, Oven/Range - Gas, Refrigerator, Stainless Steel Appliances, Stove, Water Heater
Heat Source Natural Gas
Exterior
Parking Features Garage - Front Entry
Garage Spaces 1.0
Water Access N
Roof Type Shingle
Accessibility 2+ Access Exits
Attached Garage 1
Total Parking Spaces 1
Garage Y
Private Pool No
Building
Story 2
Foundation Block
Above Ground Finished SqFt 2344
Sewer Public Sewer
Water Public
Architectural Style Raised Ranch/Rambler
Level or Stories 2
Additional Building Above Grade, Below Grade
New Construction N
Schools
Elementary Schools Bells
Middle Schools Chestnut Ridge M.S.
High Schools Washington Township
School District Washington Township
Others
Senior Community No
Tax ID 18-00195 02-00044
Ownership Fee Simple
SqFt Source 2344
Acceptable Financing Cash, Conventional, FHA
Listing Terms Cash, Conventional, FHA
Financing Cash,Conventional,FHA
Special Listing Condition Standard
Read Less
Want to know what your home might be worth? Contact us for a FREE valuation!

Our team is ready to help you sell your home for the highest possible price ASAP

Nearby Locations
"My job is to find and attract mastery-based agents to the office, protect the culture, and make sure everyone is happy! "