


Bought with Clara L Lyons-Devaughn • Lyonsview Realty
$318,000
$300,000
6.0%For more information regarding the value of a property, please contact us for a free consultation.
216 HIDDEN DR Blackwood, NJ 08012
3 Beds
3 Baths
1,680 SqFt
Key Details
Sold Price $318,000
Property Type Townhouse
Sub Type End of Row/Townhouse
Listing Status Sold
Purchase Type For Sale
Square Footage 1,680 sqft
Price per Sqft $189
Subdivision Hidden Mill Estates
MLS Listing ID NJCD2046256
Sold Date 06/30/23
Style Traditional
Bedrooms 3
Full Baths 2
Half Baths 1
HOA Fees $155/mo
HOA Y/N Y
Abv Grd Liv Area 1,680
Year Built 2004
Annual Tax Amount $7,731
Tax Year 2022
Lot Size 6,708 Sqft
Acres 0.15
Lot Dimensions 0.00 x 0.00
Property Sub-Type End of Row/Townhouse
Source BRIGHT
Property Description
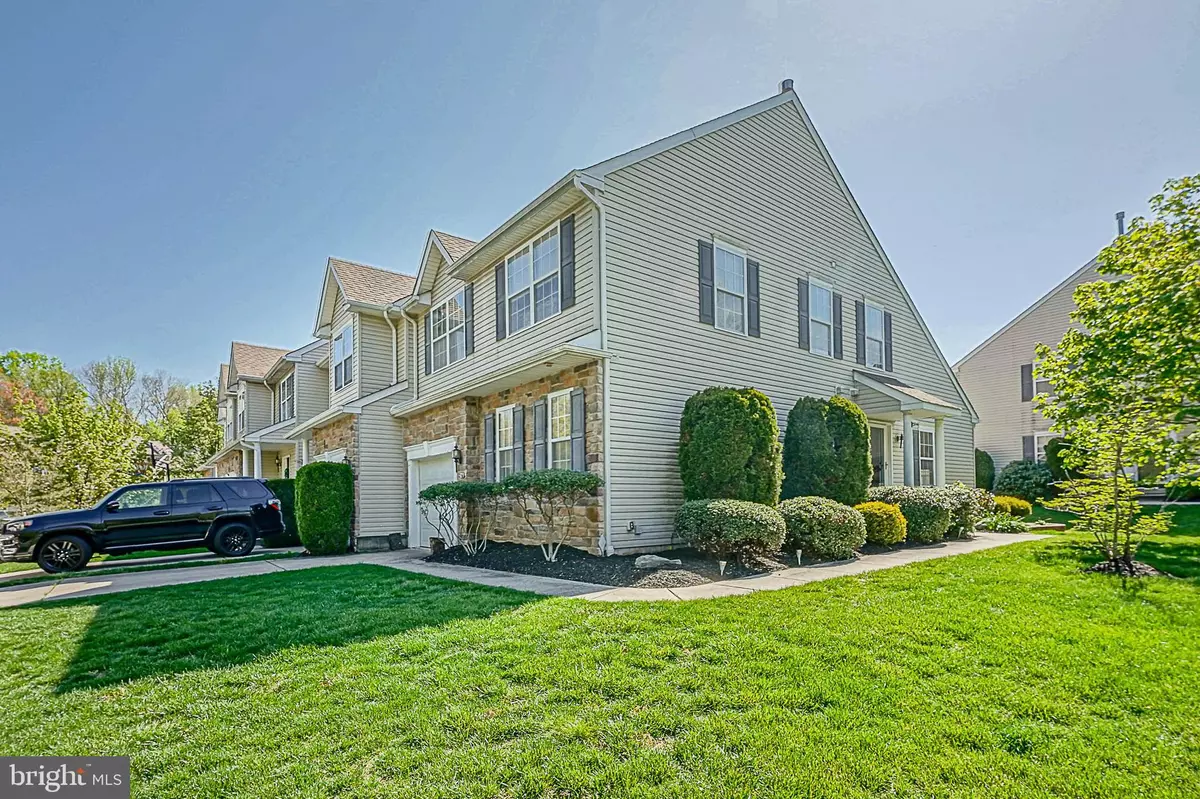
Welcome To 216 Hidden Drive, Where This Charming 3 Bed, 2.5 Bath End Unit Townhome In Desirable Hidden Mill Estates Offers Open Concept Living At Its Finest! You'll Feel The Warmth The Second You Walk Into The Bright Entry And Are Met By The Adorable, Cozy Sitting Nook As Well As The Gleaming Hardwood Floors That Continue Through The Family Room And Kitchen. The Spacious Kitchen Offers Plenty Of Beautiful, Sleek Gray Cabinets With Stylish Fixtures, Vaulted Ceilings, Newer Appliances, And A Sliding Glass Door Leading To A Nicely Sized Deck. The Open Concept Family Room Provides A Comfortable And Inviting Space To Relax In Or Entertain Guests. Down The Hall, You'll Find The Primary Bedroom Boasting A Huge Walk In Closet With Custom California Closet Storage And EnSuite Bath, Which Features A Double Vanity. There Is Also A Half Bath On This Level For Guests. Continuing Upstairs, You'll Be Delighted By The Modern, Stylish Lighting Fixtures And The Spacious Loft Area Which Features Laminate Wood Look Flooring, A Large Double Door Closet, Balcony Overlooking The Family Room, And The Conveniently Located Upper Level Laundry Closet. Rounding Out The Second Floor Are Two Generously Sized Bedrooms And A Full Bath. As If This Isn't Enough Space, There Is A Full Basement Just Waiting For Your Finishing Touches…The Possibilities Are Endless! A One-Car Garage, Street Parking, And Parking Lot Across The Street Offer Plenty Of Options For Your Guests And Visitors! Great Location Close To Playgrounds, Schools, Shopping, Dining, And Convenient Access To Major Highways! Don't Miss Out On This Amazing Opportunity!
Location
State NJ
County Camden
Area Gloucester Twp (20415)
Zoning RES
Rooms
Other Rooms Primary Bedroom, Bedroom 2, Bedroom 3, Kitchen, Family Room, Basement, Laundry, Loft
Basement Full
Main Level Bedrooms 1
Interior
Interior Features Carpet, Entry Level Bedroom, Family Room Off Kitchen, Floor Plan - Open, Primary Bath(s), Recessed Lighting, Stall Shower, Walk-in Closet(s)
Hot Water Natural Gas
Heating Forced Air
Cooling Central A/C
Flooring Carpet, Hardwood, Laminate Plank
Fireplace N
Heat Source Natural Gas
Laundry Upper Floor
Exterior
Parking Features Garage - Front Entry, Inside Access
Garage Spaces 1.0
Water Access N
Accessibility None
Attached Garage 1
Total Parking Spaces 1
Garage Y
Private Pool No
Building
Story 2
Foundation Concrete Perimeter
Above Ground Finished SqFt 1680
Sewer Public Sewer
Water Public
Architectural Style Traditional
Level or Stories 2
Additional Building Above Grade, Below Grade
New Construction N
Schools
Middle Schools Charles W. Lewis M.S.
High Schools Highland H.S.
School District Black Horse Pike Regional Schools
Others
Senior Community No
Tax ID 15-14405-00009
Ownership Fee Simple
SqFt Source 1680
Special Listing Condition Standard
Read Less
Want to know what your home might be worth? Contact us for a FREE valuation!

Our team is ready to help you sell your home for the highest possible price ASAP

Nearby Locations
"My job is to find and attract mastery-based agents to the office, protect the culture, and make sure everyone is happy! "