




Bought with Timothy Kerr Jr. • Keller Williams Realty - Washington Township
$170,000
$170,000
For more information regarding the value of a property, please contact us for a free consultation.
43 SHERWOOD DR Turnersville, NJ 08012
4 Beds
2 Baths
1,536 SqFt
Key Details
Sold Price $170,000
Property Type Single Family Home
Sub Type Detached
Listing Status Sold
Purchase Type For Sale
Square Footage 1,536 sqft
Price per Sqft $110
Subdivision Bells Lake
MLS Listing ID 1002419142
Sold Date 02/28/17
Style Colonial,Split Level
Bedrooms 4
Full Baths 1
Half Baths 1
HOA Y/N N
Abv Grd Liv Area 1,536
Year Built 1963
Annual Tax Amount $5,774
Tax Year 2016
Lot Size 9,750 Sqft
Acres 0.22
Lot Dimensions 75X130
Property Sub-Type Detached
Source TREND
Property Description
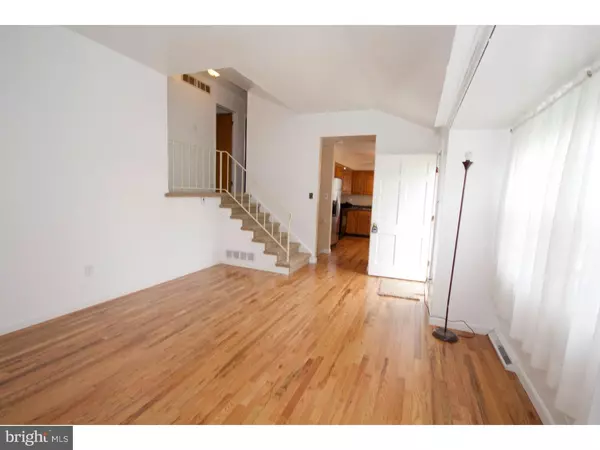
Located in Bells Lake, this split level has been recently updated with new hardwood flooring, fresh paint and carpeting. Enter into the living room that leads to the bedrooms on the upper level, the kitchen and then to the family room located in the lower level. The upstairs has a full bath with three bedrooms. The lower level has a half bath, a bedroom with built in cabinets and desk and a laundry/utlity room. The backyard is wooded with a concrete patio and fencing. Kitchen has nice wood cabinets. Located close to shopping and restaurants, this home has easy access to both the shore and to Philadelphia. Public transportation is close and it is centrally located to many parks and recreation areas as well.
Location
State NJ
County Gloucester
Area Washington Twp (20818)
Zoning PR1
Rooms
Other Rooms Living Room, Primary Bedroom, Bedroom 2, Bedroom 3, Kitchen, Family Room, Bedroom 1, Laundry, Attic
Basement Full, Fully Finished
Interior
Interior Features Ceiling Fan(s), Kitchen - Eat-In
Hot Water Natural Gas
Heating Gas, Forced Air
Cooling Central A/C
Flooring Wood, Fully Carpeted, Vinyl
Equipment Oven - Self Cleaning, Dishwasher, Disposal, Built-In Microwave
Fireplace N
Appliance Oven - Self Cleaning, Dishwasher, Disposal, Built-In Microwave
Heat Source Natural Gas
Laundry Lower Floor
Exterior
Exterior Feature Patio(s)
Garage Spaces 3.0
Utilities Available Cable TV
Water Access N
Roof Type Pitched,Shingle
Accessibility None
Porch Patio(s)
Attached Garage 1
Total Parking Spaces 3
Garage Y
Private Pool No
Building
Lot Description Front Yard, Rear Yard
Story Other
Foundation Concrete Perimeter, Slab
Above Ground Finished SqFt 1536
Sewer Public Sewer
Water Public
Architectural Style Colonial, Split Level
Level or Stories Other
Additional Building Above Grade
Structure Type Cathedral Ceilings
New Construction N
Others
Senior Community No
Tax ID 18-00111 19-00003
Ownership Fee Simple
SqFt Source 1536
Acceptable Financing Conventional, VA, FHA 203(b)
Listing Terms Conventional, VA, FHA 203(b)
Financing Conventional,VA,FHA 203(b)
Read Less
Want to know what your home might be worth? Contact us for a FREE valuation!

Our team is ready to help you sell your home for the highest possible price ASAP

Nearby Locations
"My job is to find and attract mastery-based agents to the office, protect the culture, and make sure everyone is happy! "