




Bought with Frances Manzoni • Century 21 Rauh & Johns
$124,900
$124,900
For more information regarding the value of a property, please contact us for a free consultation.
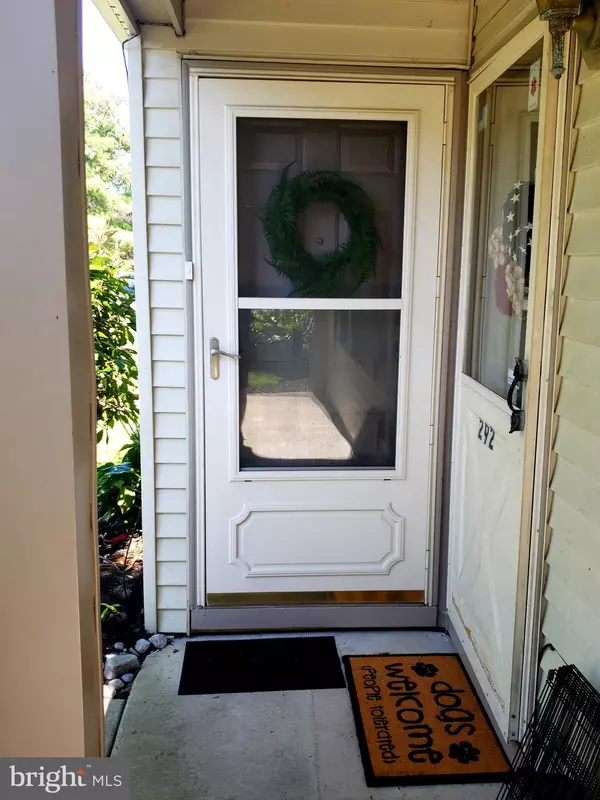
294 KNOLL DR Blackwood, NJ 08012
2 Beds
2 Baths
1,160 SqFt
Key Details
Sold Price $124,900
Property Type Townhouse
Sub Type Interior Row/Townhouse
Listing Status Sold
Purchase Type For Sale
Square Footage 1,160 sqft
Price per Sqft $107
Subdivision Knoll Run
MLS Listing ID NJCD375952
Sold Date 11/15/19
Style Unit/Flat
Bedrooms 2
Full Baths 2
HOA Fees $185/mo
HOA Y/N Y
Abv Grd Liv Area 1,160
Year Built 1985
Annual Tax Amount $4,856
Tax Year 2018
Lot Size 5.047 Acres
Acres 5.05
Lot Dimensions 0.00 x 0.00
Property Sub-Type Interior Row/Townhouse
Source BRIGHT
Property Description
This move-in ready condo is located in the desirable and well-maintained Knoll Run community with an onsite playground and tennis court! As a second-floor unit, this condo includes vaulted ceilings and skylights, creating plenty of natural light. Off of the spacious master bedroom is a PVC deck, with a beautiful lake view and large storage closet. The top floor/loft can be used as a second bedroom, with the convenience of a second full bathroom. The unit also boasts several recent updates, including laminate and tile flooring, as well as a new air conditioner, furnace, and hot water heater (2016). Come see this stylish condo today it won t last!
Location
State NJ
County Camden
Area Gloucester Twp (20415)
Zoning R-2
Rooms
Other Rooms Living Room, Primary Bedroom, Bedroom 2, Kitchen, Laundry, Bathroom 1, Bathroom 2
Main Level Bedrooms 1
Interior
Interior Features Ceiling Fan(s), Pantry, Skylight(s)
Heating Forced Air
Cooling Central A/C
Equipment Dishwasher, Dryer, Microwave, Washer, Refrigerator, Oven/Range - Gas
Fireplace N
Window Features Skylights
Appliance Dishwasher, Dryer, Microwave, Washer, Refrigerator, Oven/Range - Gas
Heat Source Natural Gas
Laundry Dryer In Unit, Washer In Unit
Exterior
Exterior Feature Deck(s)
Parking On Site 1
Amenities Available Common Grounds, Tennis Courts, Tot Lots/Playground
Water Access N
Accessibility None
Porch Deck(s)
Garage N
Private Pool No
Building
Story 2
Above Ground Finished SqFt 1160
Sewer Public Sewer
Water Public
Architectural Style Unit/Flat
Level or Stories 2
Additional Building Above Grade, Below Grade
New Construction N
Schools
High Schools Highland
School District Black Horse Pike Regional Schools
Others
Pets Allowed Y
HOA Fee Include Common Area Maintenance,Ext Bldg Maint,Management,Snow Removal,Trash
Senior Community No
Tax ID 15-20803-00006
Ownership Condominium
SqFt Source 1160
Acceptable Financing Cash, Conventional, FHA
Listing Terms Cash, Conventional, FHA
Financing Cash,Conventional,FHA
Special Listing Condition Standard
Pets Allowed Dogs OK, Cats OK, Number Limit, Size/Weight Restriction
Read Less
Want to know what your home might be worth? Contact us for a FREE valuation!

Our team is ready to help you sell your home for the highest possible price ASAP

Nearby Locations
"My job is to find and attract mastery-based agents to the office, protect the culture, and make sure everyone is happy! "