


Bought with Matthew Craig McComb • Weichert Realtors-Mullica Hill
$144,000
$150,000
4.0%For more information regarding the value of a property, please contact us for a free consultation.
1421 BITTERSWEET DR Blackwood, NJ 08012
3 Beds
3 Baths
2,052 SqFt
Key Details
Sold Price $144,000
Property Type Townhouse
Sub Type Interior Row/Townhouse
Listing Status Sold
Purchase Type For Sale
Square Footage 2,052 sqft
Price per Sqft $70
Subdivision Oxen Hill
MLS Listing ID 1004505475
Sold Date 03/08/18
Style Colonial
Bedrooms 3
Full Baths 2
Half Baths 1
HOA Y/N N
Abv Grd Liv Area 2,052
Year Built 1967
Annual Tax Amount $5,363
Tax Year 2017
Lot Size 2,200 Sqft
Acres 0.05
Lot Dimensions 20X110
Property Sub-Type Interior Row/Townhouse
Source TREND
Property Description
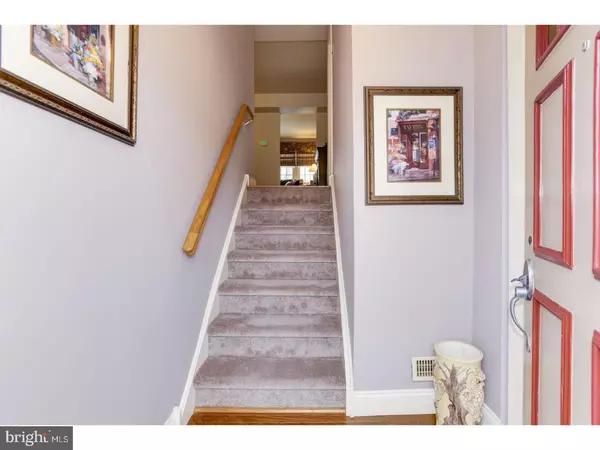
Beautifully Maintained 3 Bedroom 2 1/2 Bath Townhome in Gloucester Township. This townhouse features over 2000+ Square feet and No Association, 10 year roof, newer windows, brick exterior, and a fenced in backyard with a concrete patio. HOME WARRANTY INCLUDED! As soon as you enter the home, the first thing you will notice is the pride of ownership. Recently updated half bath on first floor, finished hardwood floors throughout the main floor, and a tile backsplash in kitchen. Close to all major highways, this is a great starting home or even someone who's looking to downsize. Ceiling fans in the bedrooms and carpet that are incredibly plush! An absolute beauty! Set your appointment today, this one won't last long.
Location
State NJ
County Camden
Area Gloucester Twp (20415)
Zoning R
Rooms
Other Rooms Living Room, Dining Room, Primary Bedroom, Bedroom 2, Kitchen, Family Room, Bedroom 1, Laundry, Other, Attic
Basement Partial, Outside Entrance
Interior
Interior Features Primary Bath(s), Ceiling Fan(s), Attic/House Fan, Stall Shower, Kitchen - Eat-In
Hot Water Natural Gas
Heating Gas, Baseboard, Zoned, Programmable Thermostat
Cooling Central A/C
Flooring Wood, Fully Carpeted, Tile/Brick
Equipment Built-In Range, Dishwasher, Disposal
Fireplace N
Window Features Energy Efficient
Appliance Built-In Range, Dishwasher, Disposal
Heat Source Natural Gas
Laundry Lower Floor
Exterior
Exterior Feature Porch(es)
Parking Features Inside Access
Garage Spaces 3.0
Fence Other
Utilities Available Cable TV
Water Access N
Roof Type Shingle
Accessibility None
Porch Porch(es)
Attached Garage 1
Total Parking Spaces 3
Garage Y
Private Pool No
Building
Story 2.5
Above Ground Finished SqFt 2052
Sewer Public Sewer
Water Public
Architectural Style Colonial
Level or Stories 2.5
Additional Building Above Grade
New Construction N
Schools
High Schools Triton Regional
School District Black Horse Pike Regional Schools
Others
Pets Allowed Y
Senior Community No
Tax ID 15-07702-00016
Ownership Fee Simple
SqFt Source 2052
Acceptable Financing Conventional, VA, FHA 203(b)
Listing Terms Conventional, VA, FHA 203(b)
Financing Conventional,VA,FHA 203(b)
Pets Allowed Case by Case Basis
Read Less
Want to know what your home might be worth? Contact us for a FREE valuation!

Our team is ready to help you sell your home for the highest possible price ASAP

Nearby Locations
"My job is to find and attract mastery-based agents to the office, protect the culture, and make sure everyone is happy! "