


Bought with Carol Terrell • RE/MAX Preferred - Cherry Hill
$185,000
$189,000
2.1%For more information regarding the value of a property, please contact us for a free consultation.
401 HILLCREST AVE Blackwood, NJ 08012
4 Beds
2 Baths
1,744 SqFt
Key Details
Sold Price $185,000
Property Type Single Family Home
Sub Type Detached
Listing Status Sold
Purchase Type For Sale
Square Footage 1,744 sqft
Price per Sqft $106
Subdivision Blackwood Estates
MLS Listing ID 1005740631
Sold Date 03/23/18
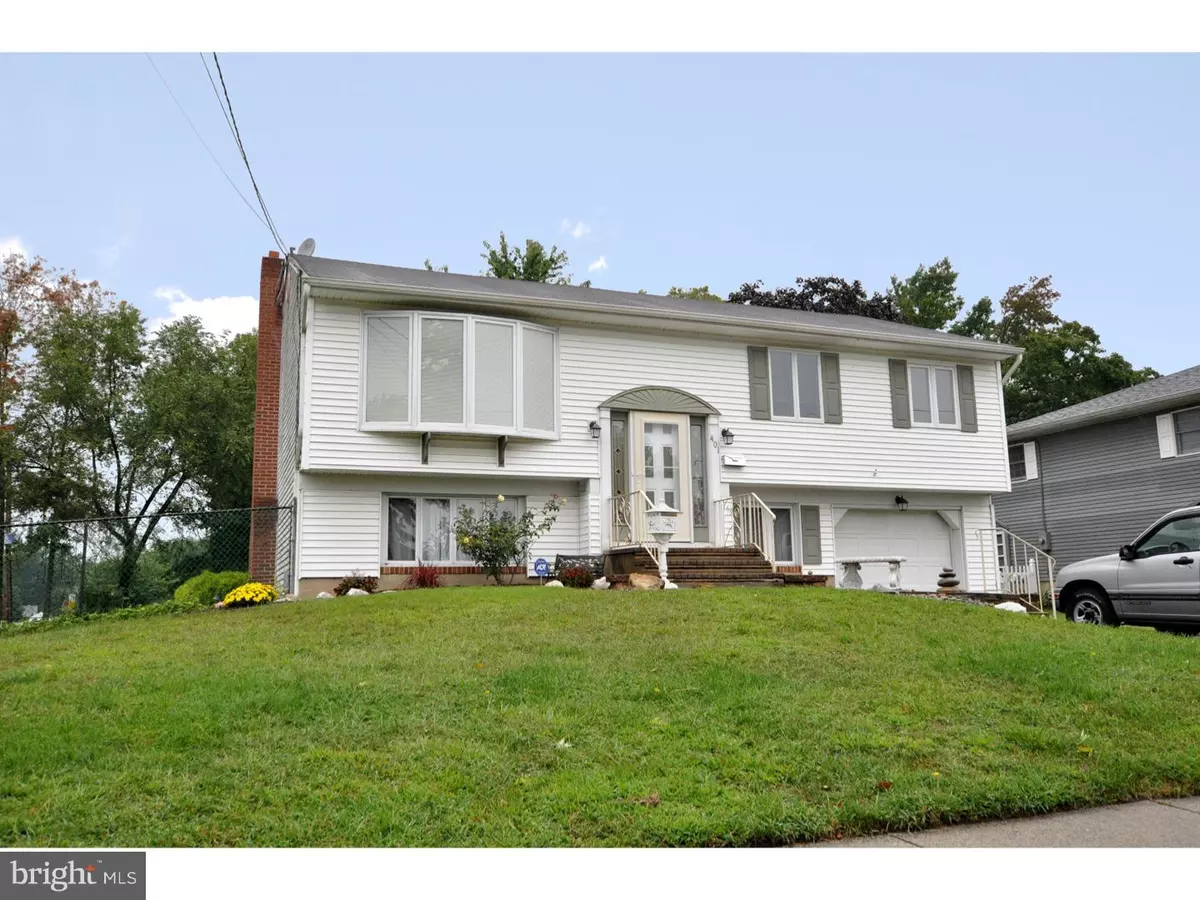
Style Colonial,Bi-level
Bedrooms 4
Full Baths 1
Half Baths 1
HOA Y/N N
Abv Grd Liv Area 1,744
Year Built 1961
Annual Tax Amount $7,725
Tax Year 2017
Lot Size 10,460 Sqft
Acres 0.24
Lot Dimensions 84X125
Property Sub-Type Detached
Source TREND
Property Description
Motivated Seller!! Super corner location in beautiful condition. Newer Kitchen complete with all custom Cabinets with newer stainless steel appliances and counter tops, breakfast bar and ceramic tile flooring. Freshly painted throughout and a full finished lower level for entertaining or potential in-law suite. Fresh newer berber carpet, fireplace, sliding glass door leading to a private fenced yard with a patio. Lots of up grades including the attached garage, ceilings fans, recessed lighting, Updated baths with ceramic tile, hardwood flooring, expanded rear concrete patio and rear shed. Can settle ASAP.
Location
State NJ
County Camden
Area Gloucester Twp (20415)
Zoning RES
Rooms
Other Rooms Living Room, Dining Room, Primary Bedroom, Bedroom 2, Bedroom 3, Kitchen, Family Room, Bedroom 1, In-Law/auPair/Suite, Laundry, Other, Attic
Basement Full, Fully Finished
Interior
Interior Features Kitchen - Island, Ceiling Fan(s), Breakfast Area
Hot Water Natural Gas
Heating Gas, Forced Air
Cooling Central A/C
Flooring Wood, Fully Carpeted, Tile/Brick
Fireplaces Number 1
Fireplaces Type Stone
Equipment Cooktop, Oven - Self Cleaning, Dishwasher, Disposal
Fireplace Y
Window Features Replacement
Appliance Cooktop, Oven - Self Cleaning, Dishwasher, Disposal
Heat Source Natural Gas
Laundry Lower Floor
Exterior
Exterior Feature Patio(s)
Garage Spaces 4.0
Fence Other
Water Access N
Accessibility None
Porch Patio(s)
Attached Garage 1
Total Parking Spaces 4
Garage Y
Private Pool No
Building
Lot Description Corner, Cul-de-sac, Trees/Wooded
Foundation Concrete Perimeter
Above Ground Finished SqFt 1744
Sewer Public Sewer
Water Public
Architectural Style Colonial, Bi-level
Additional Building Above Grade
New Construction N
Schools
School District Black Horse Pike Regional Schools
Others
Senior Community No
Tax ID 15-12705-00001
Ownership Fee Simple
SqFt Source 1744
Security Features Security System
Acceptable Financing Conventional, VA, FHA 203(b), USDA
Listing Terms Conventional, VA, FHA 203(b), USDA
Financing Conventional,VA,FHA 203(b),USDA
Read Less
Want to know what your home might be worth? Contact us for a FREE valuation!

Our team is ready to help you sell your home for the highest possible price ASAP

Nearby Locations
"My job is to find and attract mastery-based agents to the office, protect the culture, and make sure everyone is happy! "